




Bought with Kevin P Glackin • C-21 Executive Group
$193,000
$189,900
1.6%For more information regarding the value of a property, please contact us for a free consultation.
2 Beds
1 Bath
1,306 SqFt
SOLD DATE : 11/04/2016
Key Details
Sold Price $193,000
Property Type Single Family Home
Sub Type Detached
Listing Status Sold
Purchase Type For Sale
Square Footage 1,306 sqft
Price per Sqft $147
Subdivision None Available
MLS Listing ID 1002460618
Sold Date 11/04/16
Style Ranch/Rambler
Bedrooms 2
Full Baths 1
HOA Y/N N
Abv Grd Liv Area 1,306
Year Built 1922
Annual Tax Amount $1,712
Tax Year 2016
Lot Size 1.600 Acres
Acres 1.6
Lot Dimensions .
Property Sub-Type Detached
Source TREND
Property Description
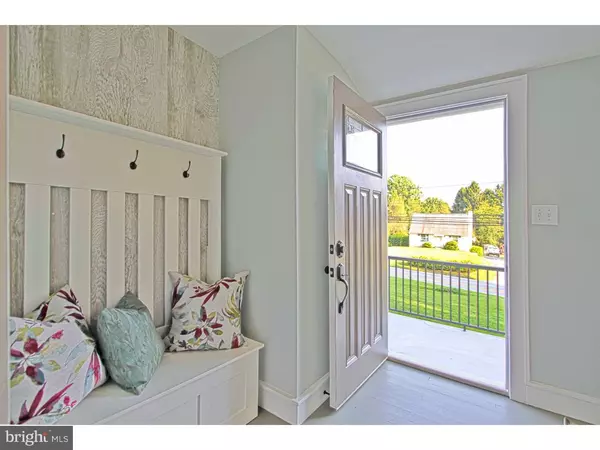
This adorable 1920's cottage has been stylishly renovated to create a beautiful home filled with rustic chic modern amenities while retaining it's original Craftsman era charm. Situated on 1.67 beautiful wooded acres, this house offers open concept single floor living. Ascend the stairs of the front patio addition into the charming sunroom/office outfitted with hall tree storage. Original solid pine hardwoods, refinished in a rich dark stain, serve as a backdrop to the exposed brick, lovingly preserved period trim work, custom wainscoting with display shelf, and a lighted, cozy window seat that offers up convenient, organized hidden storage. The bright gourmet kitchen is any chef's dream, young or old, with exceptional work space across the beautiful granite countertops, subway tile backsplash, and brand new stainless steel appliances. Smart design allows for abundant storage with soft close custom cabinets and drawers. Swing out and rotating corner cabinets keep everything within easy reach while lit glass cabinetry and sparkling lighting create a modern, elegant work space. Guests can cozy up to the bar or spill out through the new glass doors onto the large, maintenance free deck for carefree entertaining. The bedrooms continue the theme of smart, chic design where sliding barn doors conceal life's necessities, including a walk in master closet with organizers and a stacking washer/dryer unit for ultimate efficiency. Luxurious ceramic tile surrounds the porcelain tub making the bathroom a modern day showstopper with a deep set mirrored cabinet that keeps everything neatly tucked away. Loads of "green" energy efficient updates with brand new electrical, plumbing, HVAC and central air will keep you and your wallet comfy year round. The attached one car garage leads to the full stone basement. Additional detached garage out back offers both storage and workshop opportunities. A polished gem ready for immediate occupancy.
Location
State PA
County Chester
Area West Caln Twp (10328)
Zoning R1
Rooms
Other Rooms Living Room, Dining Room, Primary Bedroom, Kitchen, Bedroom 1, Attic
Basement Full, Unfinished
Interior
Interior Features Kitchen - Eat-In
Hot Water Electric
Heating Heat Pump - Electric BackUp, Forced Air
Cooling Central A/C
Flooring Wood
Equipment Energy Efficient Appliances, Built-In Microwave
Fireplace N
Window Features Bay/Bow,Energy Efficient,Replacement
Appliance Energy Efficient Appliances, Built-In Microwave
Laundry Main Floor
Exterior
Exterior Feature Deck(s), Porch(es)
Parking Features Garage Door Opener
Garage Spaces 5.0
Utilities Available Cable TV
Water Access N
Accessibility None
Porch Deck(s), Porch(es)
Total Parking Spaces 5
Garage Y
Private Pool No
Building
Lot Description Level, Sloping, Trees/Wooded
Story 1
Foundation Stone
Above Ground Finished SqFt 1306
Sewer On Site Septic
Water Well
Architectural Style Ranch/Rambler
Level or Stories 1
Additional Building Above Grade
New Construction N
Schools
Elementary Schools Kings Highway
High Schools Coatesville Area Senior
School District Coatesville Area
Others
Senior Community No
Tax ID 28-06 -0093
Ownership Fee Simple
SqFt Source 1306
Acceptable Financing Conventional, VA, FHA 203(b), USDA
Listing Terms Conventional, VA, FHA 203(b), USDA
Financing Conventional,VA,FHA 203(b),USDA
Read Less Info
Want to know what your home might be worth? Contact us for a FREE valuation!

Our team is ready to help you sell your home for the highest possible price ASAP

Nearby Locations
GET MORE INFORMATION
We respect your privacy! Your information WILL NOT BE SHARED, SOLD, or REMITTED to anyone, for any reason outside the course of normal real estate exchange. By submitting, you agree to our Terms of Use and Privacy Policy.